
Join Our JEE Preparation Group
Prep with like-minded aspirants; Get access to free daily tests and study material.
Sign in
Please select an account to continue using cracku.in
↓ →
Join Our JEE Preparation Group
Prep with like-minded aspirants; Get access to free daily tests and study material.
Figure 1 shows the configuration of main scale and Vernier scale before measurement. Fig. 2 shows the configuration corresponding to the measurement of diameter $$D$$ of a tube. The measured value of $$D$$ is:
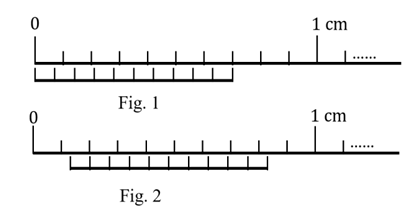
Measured value using Vernier Calipers is given by $$\text{Total Reading} = \text{MSR} + (\text{VSR} \times \text{LC}) - \text{Zero Error}$$.
From Fig. 1 (Zero Error and Least Count):
$$\text{Zero Error} = 0$$
$$1\text{ MSD} = \frac{1\text{ cm}}{10} = 0.1\text{ cm}$$
$$10\text{ VSD} = 9\text{ MSD} \implies 1\text{ VSD} = 0.09\text{ cm}$$
$$\text{LC} = 1\text{ MSD} - 1\text{ VSD} = 0.1 - 0.09 = 0.01\text{ cm}$$
From Fig. 2 (Measurement):
$$\text{MSR} = 0.1\text{ cm}$$
$$\text{VSR} = 3$$
$$\text{Value} = 0.1 + (3 \times 0.01) - 0 = 0.13\text{ cm}$$
Was this solution helpful?
Create a FREE account and get:
_1.webp)

Educational materials for JEE preparation

Ask our AI anything

AI can make mistakes. Please verify important information.
AI can make mistakes. Please verify important information.
